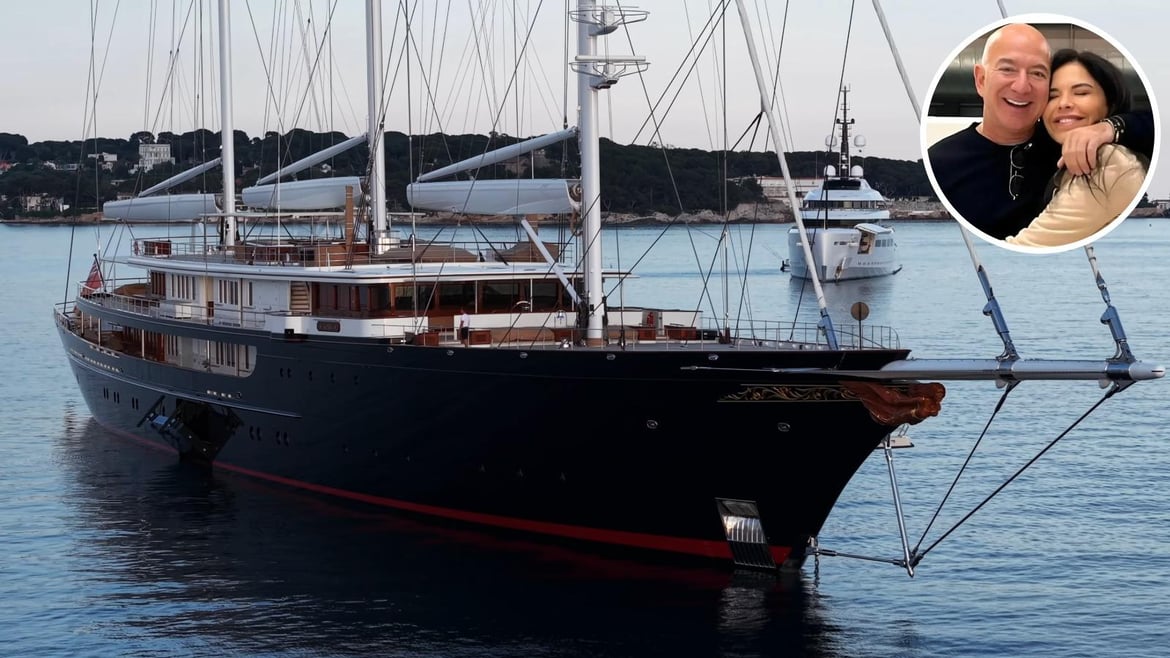
Yacht designer Tino Zervudachi crafted a beautiful boat for Amazon founder Jeff Bezos, and rewarded himself with a stunning apartment. Now the 1,644 sq ft apartment in downtown New York is up for grabs for $3.5 million. Designing the $500 million pleasure craft Koru of the world’s fourth-richest man is obviously a feat that brings in fortune, one that could buy a condo on the 11th floor of the towering Barbizon 63.

According to Pure Luxe, the man got himself this home after furnishing the 416-foot Oceanco beauty, and safe to say he did an equal, if not better, job at making this home every bit as breathtaking (Koru interiors are unfortunately sheathed in secrecy).

But one can get a glimpse at the work of Zervudachi and hope that Koru would be on a similar page, at least till yachting enthusiasts get truly lucky for a look.

Coming back to Tino Zervudachi’s New York home, one first notices the grand foyer, a gallery of sorts that opens into an elongated living room flanked with uber-stylish furniture. The chic split two-bedroom apartment, thanks to its large windows, offers eye-catching views south down Lexington Avenue.

The windowed kitchen with its black and white tiles, brick-lined walls gives a very café-like vibe, especially with a dedicated space for casual dining. It looks like you’re perched on a NYC boulevard enjoying fresh croissants and piping hot coffee.

Something one wouldn’t be able to savor in the living room space that’s pristine in beige with a dash of colors in every nook and corner. The lively home, remarkable in terms of design, offers a guest room and a primary room, both with their own en suite bathrooms. The main bedroom offers a king-size bed and sofas. The secondary bedroom is reportedly currently serving as a stylish office, but it would also do very well as a media room or a TV den.
The $3.5 million home offers abundant storage space, a laundry closet, and a powder room for guests. The building, Barbizon 63, is a full-service, 24-hour doorman luxury condominium offering an extensive array of amenities for residents. The 1927 structure has its share of history as well.

Originally constructed as a residential hotel for women, it was converted to condominiums in 2005 and is home to 65 residences. These share amenities like a club living room, private dining room, catering kitchen, 20-person screening room, library, and access to a 45,000 sq ft Equinox Health Club with pool, fitness center, and spa located on the 2nd floor of the building.
When you design for billionaires, your own home becomes a masterpiece, or is it the other way around?