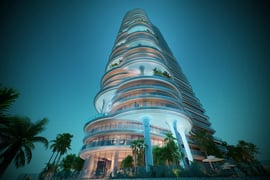
Dubai just became a little more Dubai with the unveiling of the 991-foot-tall twisting supertall skyscraper. The Wasl Tower is not just another skyscraper. It stands out, and successfully so, in a sea of hypertowers on Dubai’s skyline, with one added benefit. Designed by UNStudio, the tower rises along Sheikh Zayed Road with a sinuous form and an advanced facade of ceramic fins that provide passive shading, reduce heat radiation, and support natural airflow around the building.

Even with its close proximity to the Burj Khalifa, one of the greatest buildings in the world and the tallest, the Wasl Tower manages to stand apart. That, in itself, is the biggest compliment to the design, architecture, and thought process behind the skyscraper. The tower’s “contrapposto” form was inspired by figures in motion and reflects Dubai’s constant movement and infrastructure.

More importantly, UNStudio says the geometry reduces wind loads by 20 percent, helping minimize structural component sizes and save building material. The 360-degree facade system, designed in response to solar orientation, is the result of a collaboration between UNStudio and structural engineers Werner Sobek, and is touted as the tallest ceramic facade in the Middle East.

Residents, tourists, and visitors will have plenty to revel in inside the 64-story tower, which includes hotel, residential, and office space, along with Mandarin Oriental Downtown, Dubai. The hotel is the brand’s second Dubai property, moving Mandarin Oriental from “shoreline to skyline.” Its lobby is reportedly on the 36th floor, with rooms on floors 19 to 34 and a rooftop helipad, adding a strong luxury-hospitality detail to the tower’s already impressive profile.

The tower is connected to the metro network by a pedestrian bridge. It also features event halls and hospitality spaces that are sure to draw a wider public into the building. The Wasl Tower also flaunts wellness facilities, restaurants, bars, and elevated public areas.
In essence, the Wasl Tower functions as an urban system, where movement through the building aligns with movement across the city.

At podium level, landscaped areas and gathering spaces soften the transition between street and tower. In several ways, the indoor-outdoor connection is established across multiple levels. “The aim was to make a visit to Wasl Tower as attractive and contemporary as possible. As such, a dedicated concept of health, comfort, and wellbeing throughout was developed for the building,” says UNStudio founder and principal architect Ben van Berkel.