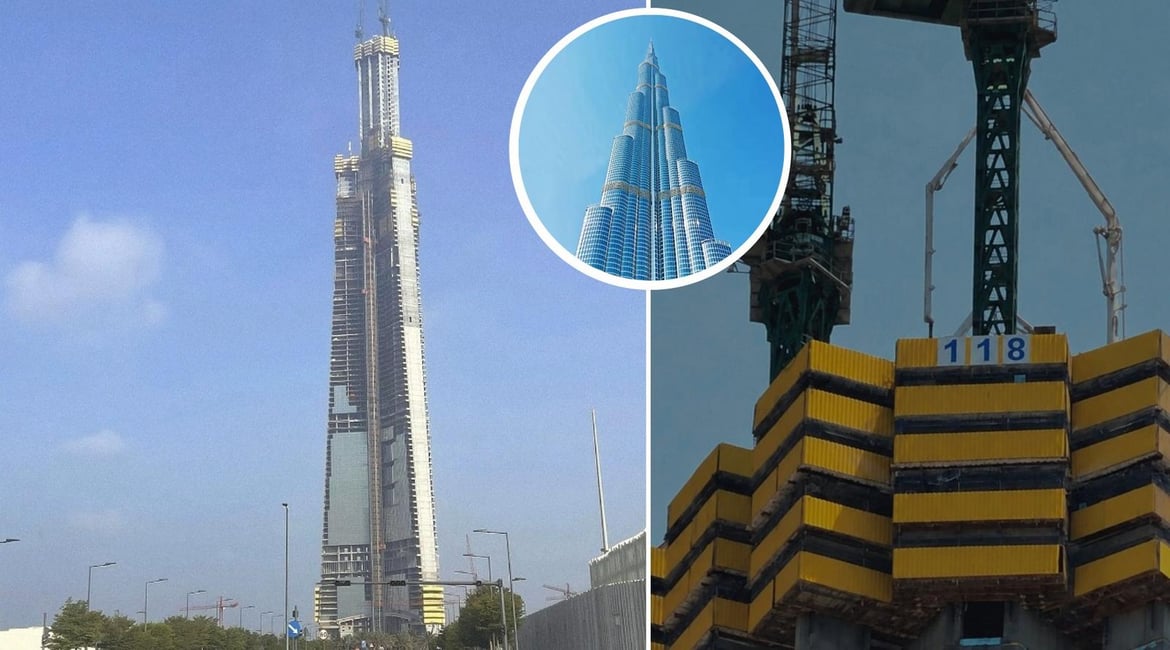
Saudi Arabia’s ambition to build the world’s tallest tower is beginning to take shape on a scale that is difficult to comprehend. Rising above Jeddah, the enormous structure has reached a height of approximately 474 meters (1,555 feet), with its unfinished concrete frame already rivaling some of the tallest completed skyscrapers on the planet. Yet the most astonishing part of the project may lie not in how high it has climbed, but in how much material has gone into getting it there. Jeddah Tower is designed to rise beyond one kilometer, and its construction is consuming extraordinary quantities of concrete long before the building reaches its intended summit.
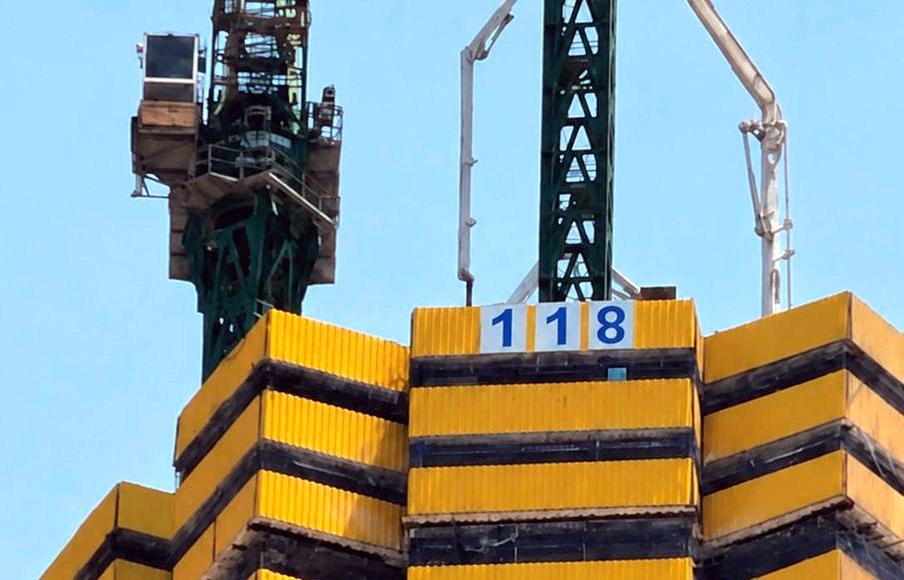
Jeddah Tower has almost reached halfway height, yet it is already taller than some of the tallest buildings in the world. The latest construction update placed the tower at Level 118, making it slightly taller than New York’s 472.4-meter Central Park Tower and almost level with China’s 475.6-meter Wuhan Greenland Center.
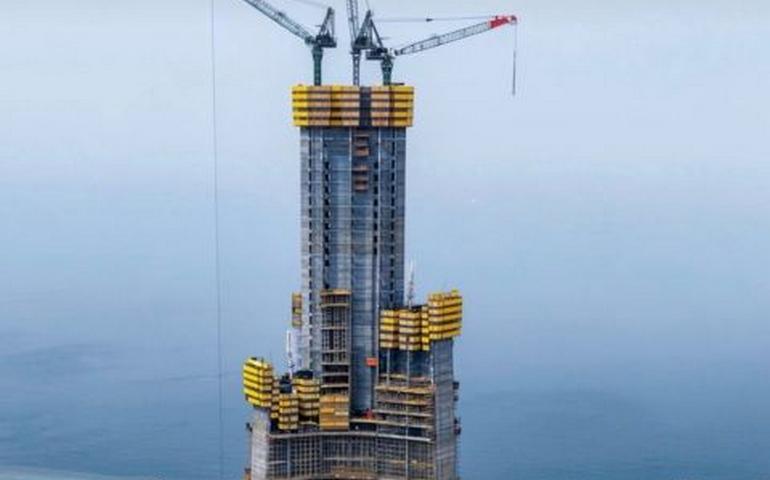
Both buildings have reached their final architectural heights, whereas Jeddah Tower still has more than 526 meters to climb before it crosses the one-kilometer threshold. Its current height is approximately 57% of the Burj Khalifa’s 828 meters, but its planned summit would place it more than 172 meters above Dubai’s record-breaking landmark.
A concrete appetite that rivals the Burj Khalifa
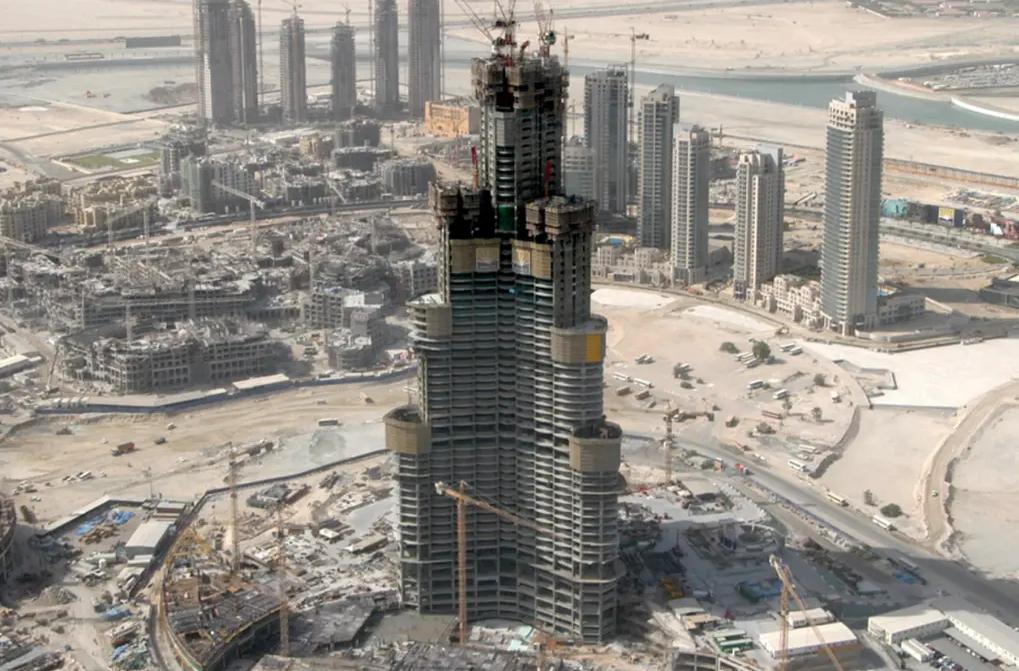
The tower’s consumption of concrete offers a striking measure of its scale. According to Kingdom Holding Company’s latest earnings release, more than 300,000 cubic meters of concrete had already been poured by the time construction reached Level 106 and approximately 430 meters.

That represented around 67% of the reported total at the time, although a revised cumulative figure for the latest Level 118 milestone has not been confirmed. For perspective, the Burj Khalifa’s official website states that approximately 330,000 cubic meters of concrete were used in its construction, meaning Jeddah Tower’s earlier reported consumption had already exceeded 90% of that figure.
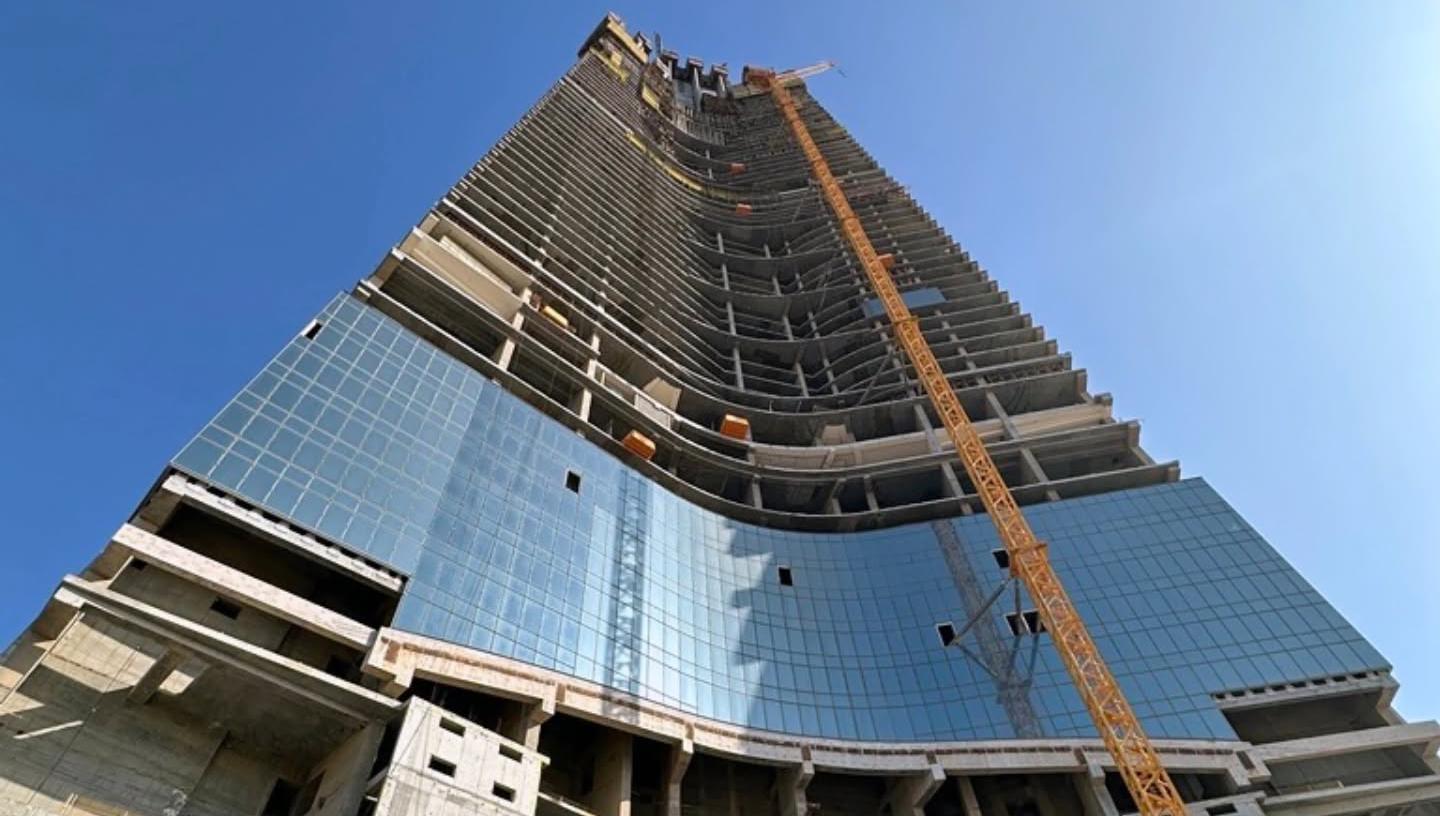
The comparison is interesting because Jeddah Tower remains well below half its intended height. Concrete requirements are not distributed evenly throughout a skyscraper, since the foundations and broad lower sections must support the enormous loads carried by the structure above.
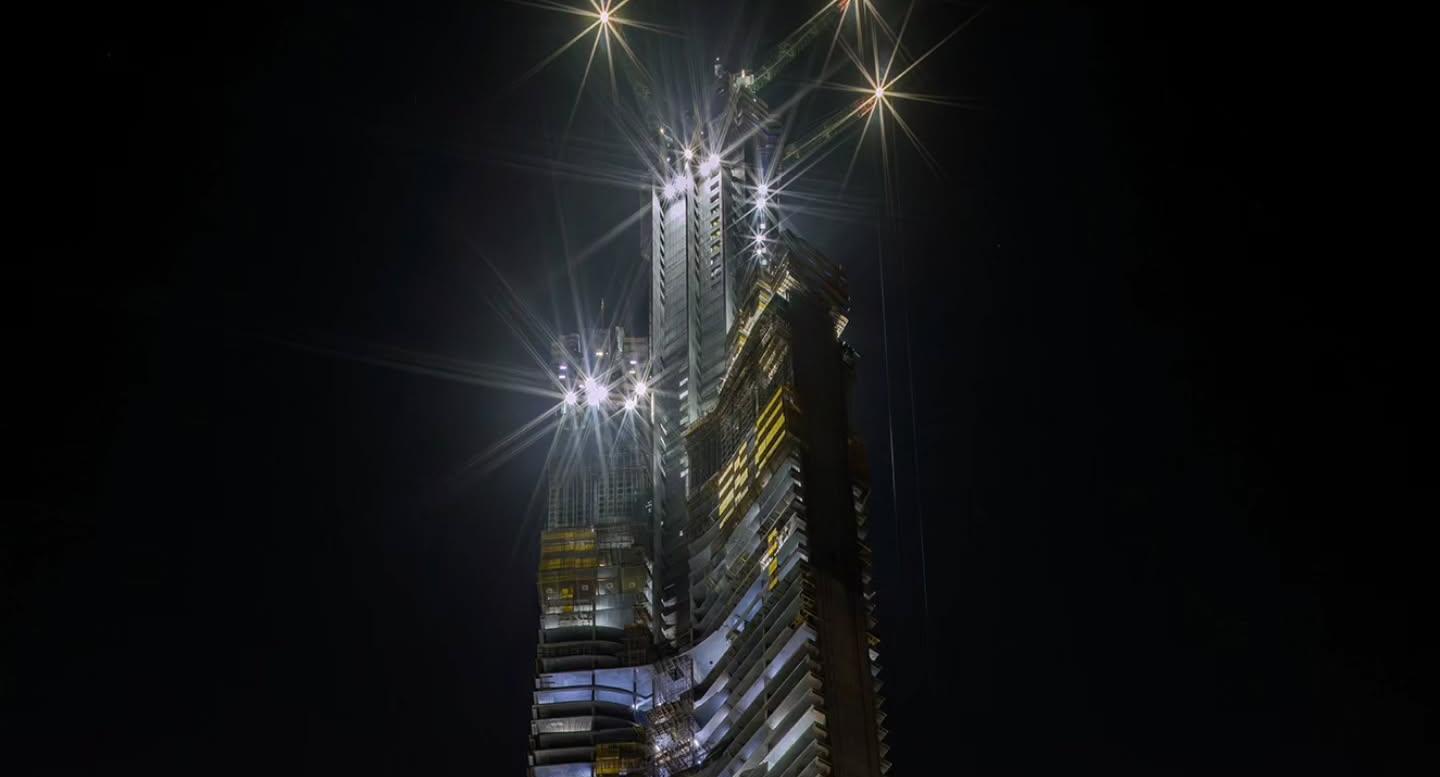
A 2015 report published by Engineering News-Record noted that the first 26 stories alone contained more than a quarter of the then-estimated 500,000 cubic meters required for the tower. That historical estimate should not be confused with a confirmed current total, as subsequent project presentations have indicated different quantities.

Engineering a skyscraper beyond one kilometer
Much of Jeddah Tower’s engineering achievement begins underground, where a five-meter-thick concrete raft is supported by 270 bored piles extending to depths of up to 105 meters, according to structural engineer Thornton Tomasetti. Above ground, interconnected concrete walls provide the principal structural system, helping the building resist gravity and wind forces.
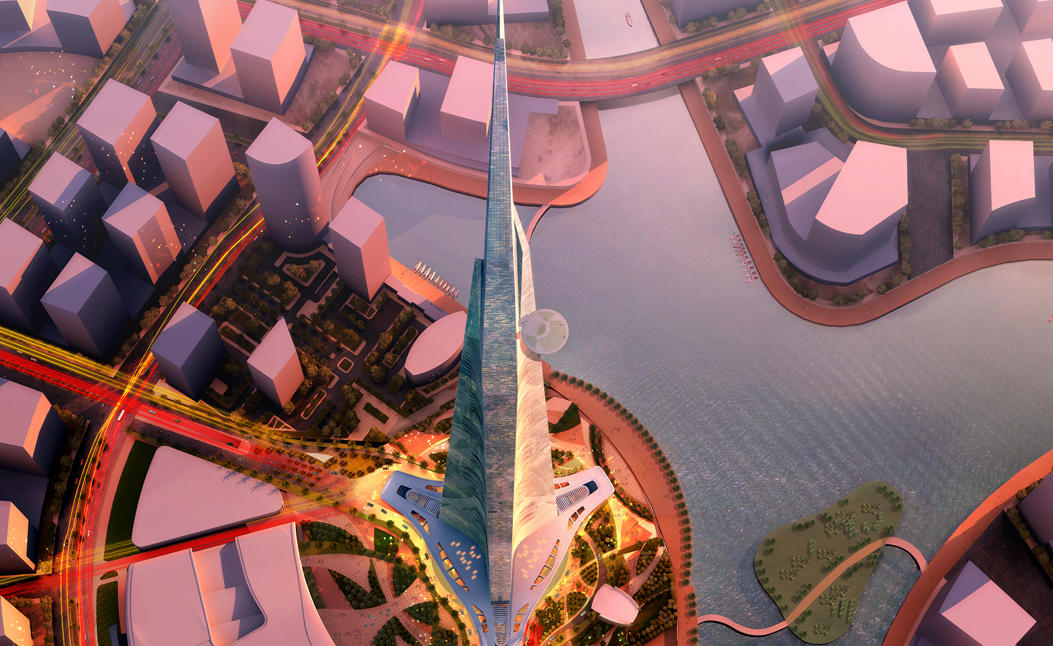
Its distinctive three-winged footprint and tapering profile were developed to manage the complex wind loads that become increasingly important as buildings rise to extraordinary heights. The architects, Adrian Smith + Gordon Gill Architecture, drew inspiration from young desert plant growth, with the tower’s rising, folded forms creating a silhouette designed to complement its engineering purpose.

The project is also intended to become a destination in its own right, rather than simply a record-breaking structure. Plans outlined by Jeddah Economic Company CEO Fabien Toscano include a 182-room Four Seasons hotel, 97 Four Seasons-branded residences, 325 additional apartments, more than 14,000 square meters of office space, retail facilities and an observation deck. Saudi Binladin Group is leading the main construction work under an agreement valued at SAR 7.2 billion (approx. $1.92 billion), while the latest reported completion target is late 2028, with residential sales expected to begin in 2027.

When finished, Jeddah Tower is intended to surpass the Burj Khalifa and establish a new benchmark for skyscraper construction. For now, its progress tells a story of foundations buried deep underground, hundreds of thousands of cubic meters of concrete and a structure that has already reached the height of internationally recognized skyscrapers while continuing its ascent toward an unprecedented summit.